Leave a Message

By providing your contact information to Agent Name, your personal information will be processed in accordance with Agent Name's Privacy Policy. By checking the box(es) below, you consent to receive communications regarding your real estate inquiries and related marketing and promotional updates in the manner selected by you. For SMS text messages, message frequency varies. Message and data rates may apply. You may opt out of receiving further communications from Agent Name at any time. To opt out of receiving SMS text messages, reply STOP to unsubscribe.

Thank you for your message. I will be in touch with you shortly.

311 Seventh Street
311 Seventh Street
311 Seventh Street
311 Seventh Street
311 Seventh Street
311 Seventh Street
311 Seventh Street
311 Seventh Street
311 Seventh Street
311 Seventh Street
311 Seventh Street
311 Seventh Street
311 Seventh Street
311 Seventh Street
311 Seventh Street
311 Seventh Street
311 Seventh Street
311 Seventh Street
311 Seventh Street
311 Seventh Street
311 Seventh Street
311 Seventh Street
311 Seventh Street
311 Seventh Street
311 Seventh Street
311 Seventh Street
311 Seventh Street
311 Seventh Street
311 Seventh Street
311 Seventh Street
311 Seventh Street
311 Seventh Street
311 Seventh Street
311 Seventh Street
311 Seventh Street
311 Seventh Street
VIEW PHOTOS
Listed by Darienne Stuart 228-225-2608 with HL Raymond Properties, LLC
$549,000

311 Seventh Street

3 Beds 3 Baths 2,759 Sq.Ft. 10,454.4 Sq.Ft.

Description

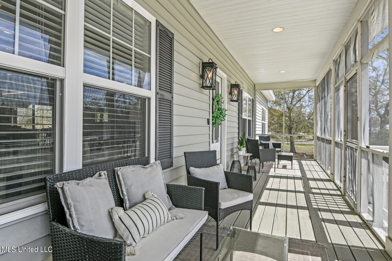
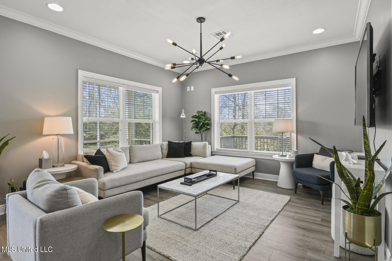
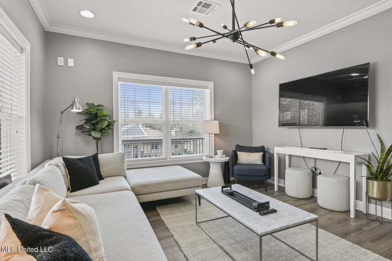
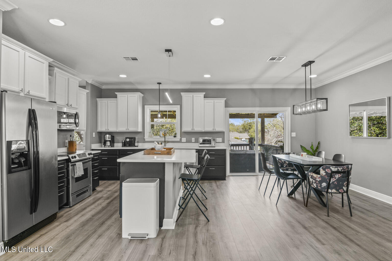
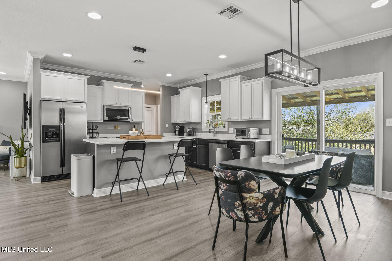
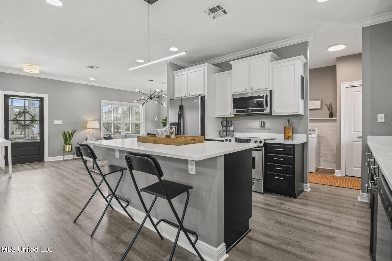
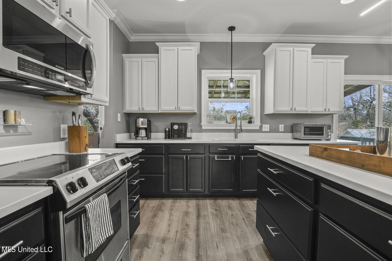
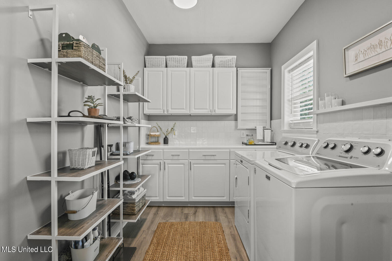
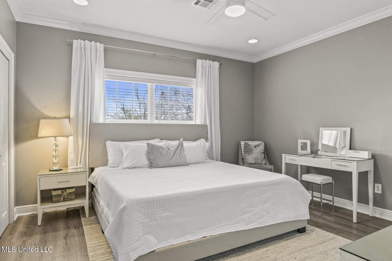
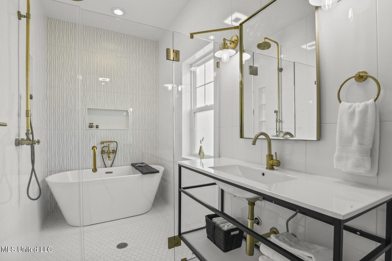
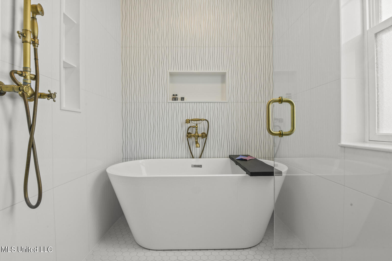
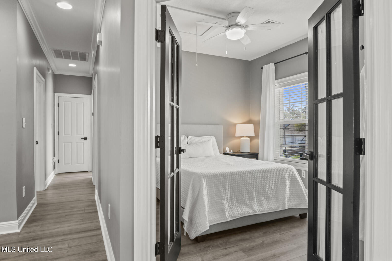
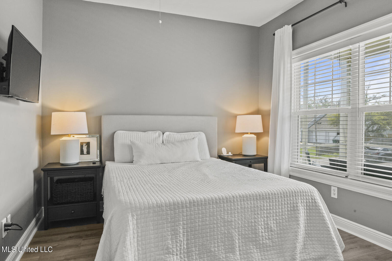
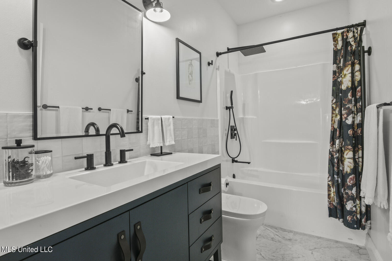
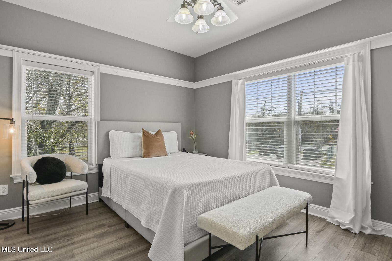
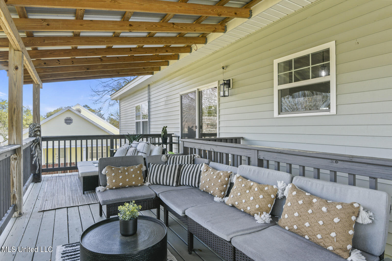
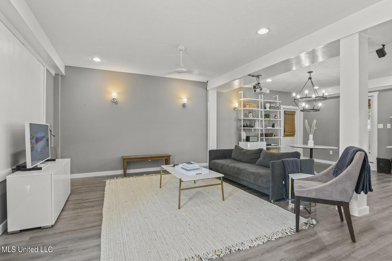
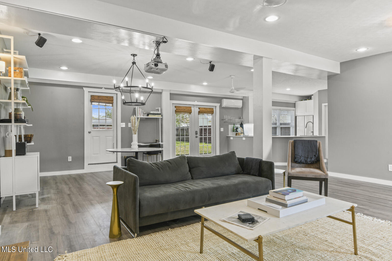
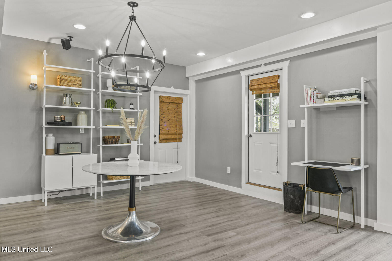
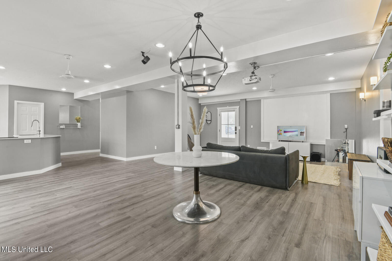
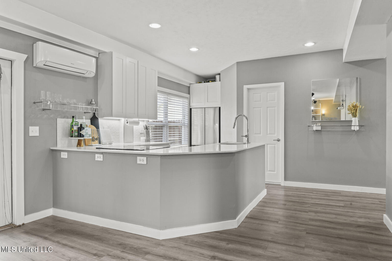
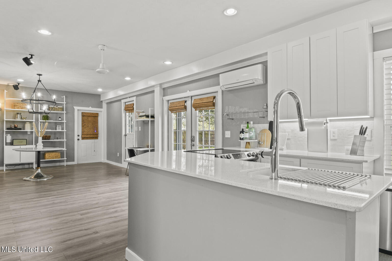
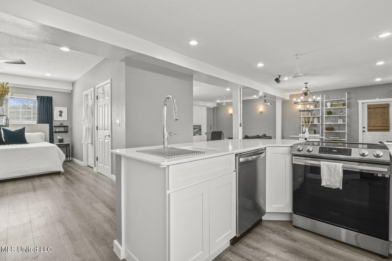
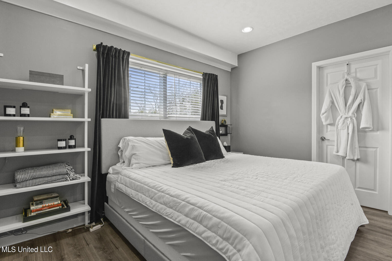
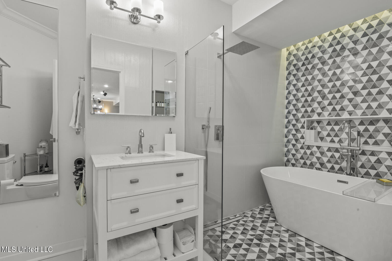
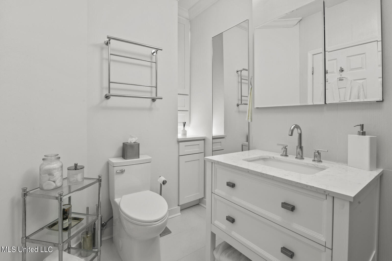
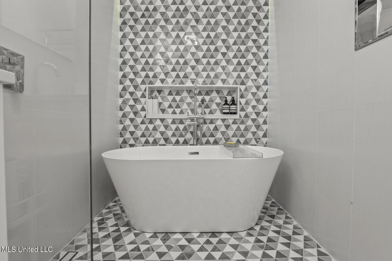
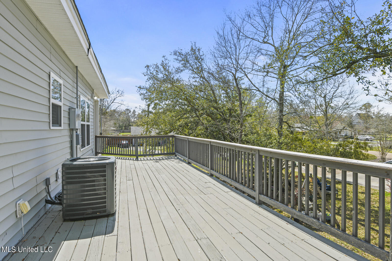
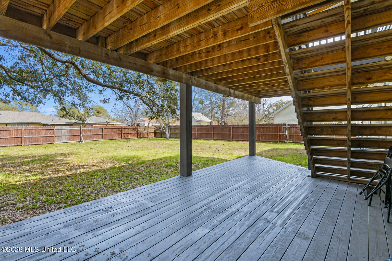
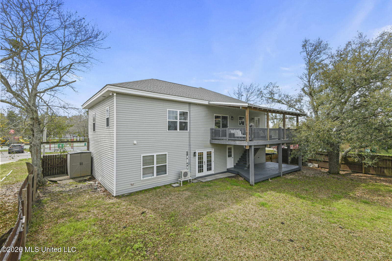
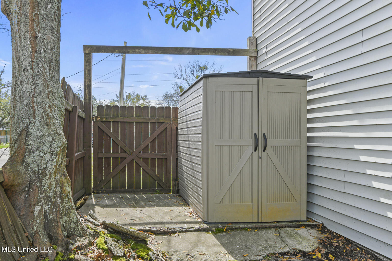
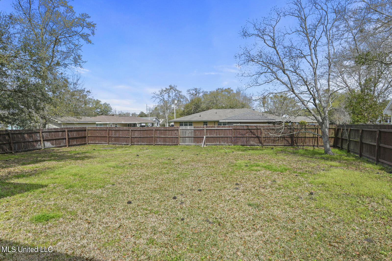
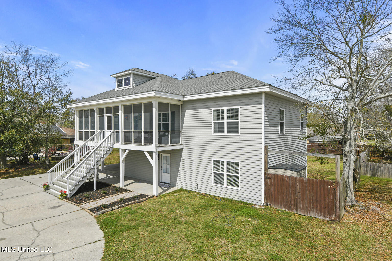
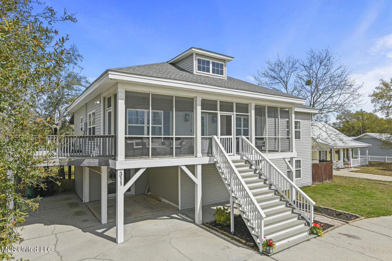
One property, two independently accessed above-ground levels, and a layout designed for exceptional flexibility. The upper main living area offers 3 bedrooms and 2 full bathrooms, while the separately accessed lower-level studio/guest suite is completely independent from the upper level, with exterior access only and no interior connection between the two spaces. Together, the home offers approximately 2,759 square feet of heated and cooled finished space, per appraiser sketch, including approximately 1,465 square feet on the upper level and 1,294 square feet on the lower level. With a kitchen, laundry room, full bathroom, and private entrance serving each level, this unique configuration offers exceptional versatility for multigenerational living, private accommodations for guests, or an in-law-style suite. The layout may also appeal to investors exploring permitted rental or other income-producing possibilities; buyers should verify zoning, permitting, and intended use. The upper main living area features its own kitchen and laundry room, along with multiple porches and decks that create inviting spaces to unwind or enjoy a quiet cup of coffee outdoors. The primary suite is highlighted by a stunning, spa-inspired bathroom with upscale finishes, a freestanding soaking tub, and walk-in shower--creating a luxurious, hotel-like retreat at home. The lower-level studio features an open living and sleeping area along with its own full kitchen, laundry room, and luxurious full bathroom featuring a walk-in shower and freestanding soaking tub. Its private exterior entrance and separation from the upper level allow each space to maintain its own sense of privacy and independence. Outdoor living continues with a screened front porch, upper-level porches, expansive decking, a fenced backyard, covered parking, and a storage shed. A playground is conveniently located across the street. Enjoy the Bay St. Louis lifestyle in this golf-cart-friendly area where restaurants, shopping, and entertainment are just minutes away - subject to applicable city regulations and registration requirements. Located in Flood Zone X, where flood insurance is not federally required based solely on the flood-zone designation; individual lender requirements may vary. Homes with this kind of flexibility, privacy, and Bay St. Louis lifestyle are hard to duplicate. Come experience the spaces, the porches, and the possibilities for yourself--you may walk in seeing a unique property and leave already imagining life here. Schedule your private showing and see what makes this home so special.

Share Property

Location

311 Seventh Street, Bay Saint Louis, MS 39520

Status

For Sale
Darienne  Stuart

Darienne Stuart

TITLE

Agent | Real Estate Advisor

PHONE

228.225.2608

Property Amenities

Interior
Laundry room Electric Dryer Hookup, In Unit, Laundry Room, Lower Level, Main Level, Upper Level
Appliances Dishwasher, Disposal, Dryer, Electric Range, Electric Water Heater, Microwave, Refrigerator, Stainless Steel Appliance(s), Washer
Flooring Luxury Vinyl, Tile
Total Bedrooms: 3
Full Bathrooms: 3
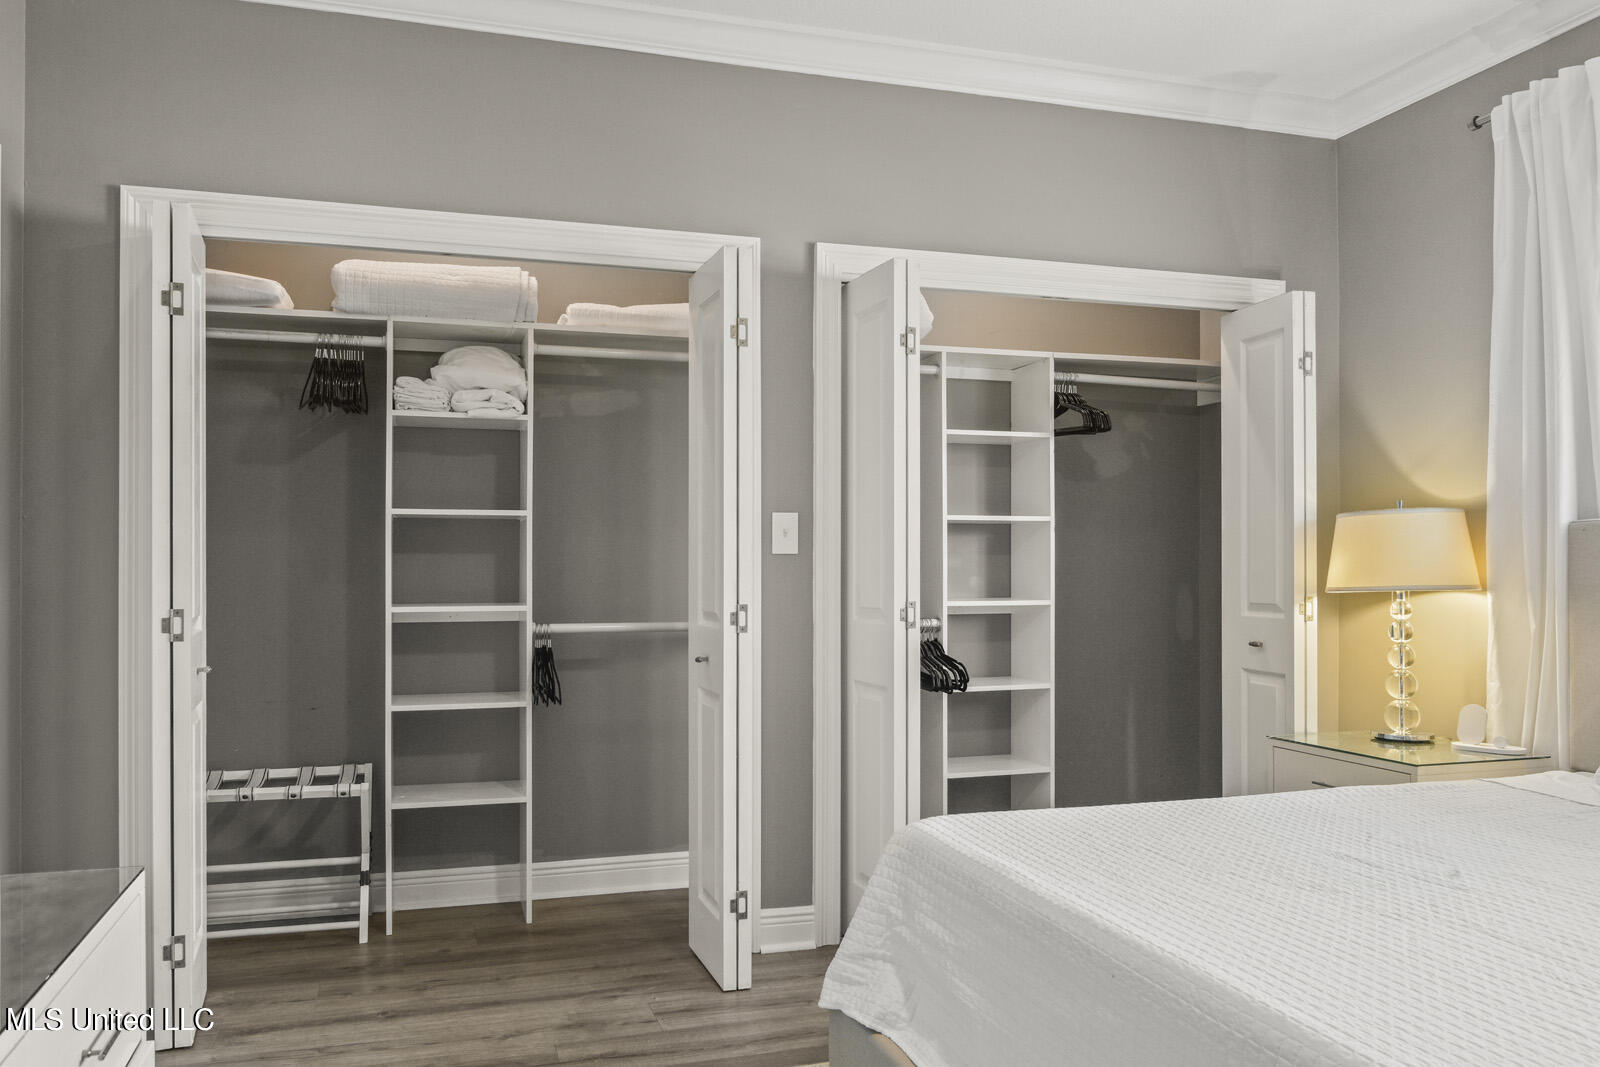
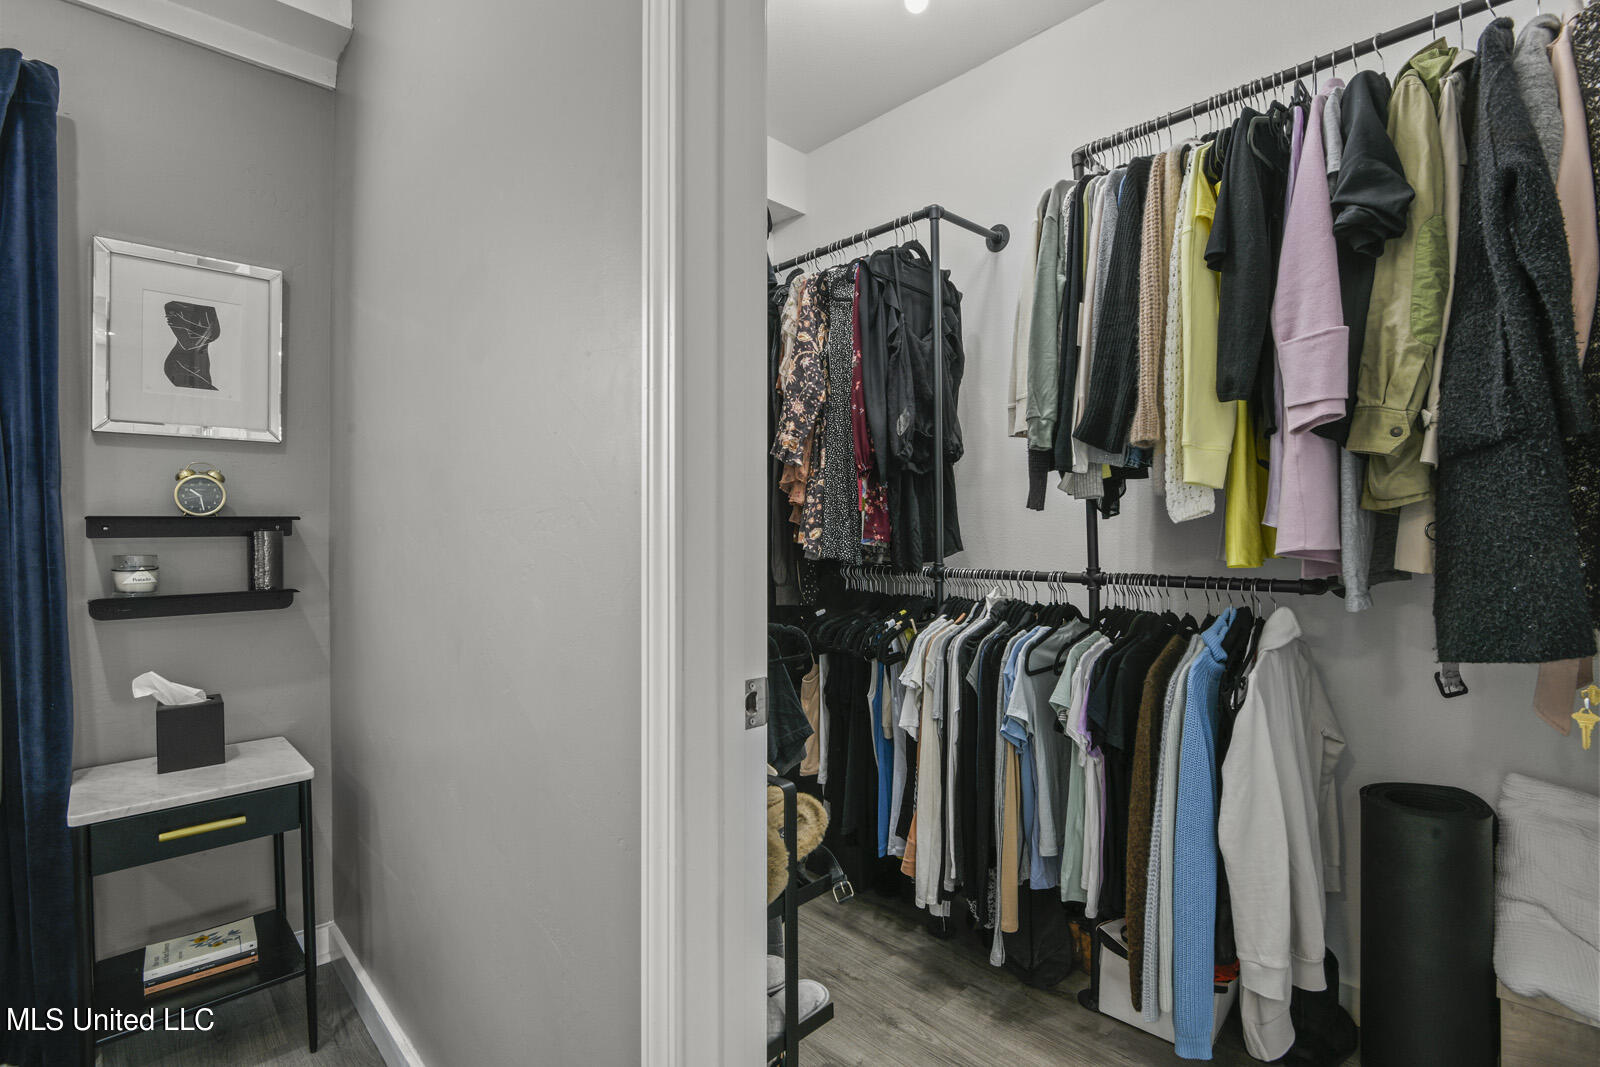
Other Interior Features Ceiling Fan(s), Crown Molding, Eat-in Kitchen, Granite Counters, High Ceilings, His and Hers Closets, Open Floorplan, Recessed Lighting, Smart Thermostat, Soaking Tub, Walk-In Closet(s), Kitchen Island
Area & Lot
Total area 2,759 Sq.Ft.
Lot Area 10,454.4 Sq.Ft.
Living area 2,759 Sq.Ft.
MLS® ID 4166516
Year Built 2007
Type Residential
Status For Sale
Exterior
Stories 2
Air conditioning Central Air, Multi Units
Heat type Central
Water Source Public
Sewer Public Sewer
Other Exterior Features Balcony, Private Yard
Parking Carport, Circular Driveway, Concrete, Covered, Driveway, On Site
Lot Features Cleared, Level, Rectangular Lot
Roof Architectural Shingles
Utilities Electricity Connected, Sewer Connected, Water Connected
Finance
Sales Price $549,000
Real Estate Tax $3,915 yearly

360 Virtual Tour

Take a tour of this property
image

Schedule a Showing

I would love to show you this beautiful property. Please select your preferred date and time below. I will be in touch shortly to confirm your appointment.

Schedule a Showing

I would love to show you our beautiful property. Please select your preferred date and time below. I will be in touch shortly to confirm your appointment.

Thank you for your interest in 311 Seventh Street, Bay Saint Louis, MS 39520. We are reviewing your request and will be in touch shortly!

Mortgage Calculator

Estimate your monthly mortgage payment, including the principal and interest, property taxes, and HOA. Adjust the values to generate a more accurate rate.

All estimates are provided for informational purposes only. Actual amounts may vary.
$0,000 Your Payment 20 15 65
$0,000 Your Payment

Work with Michael

With me, your goals are my priority. Whether buying or selling, I bring strategy, care, and professionalism to every step of the process.